ECAV Video Tutorials

ECAV - Start to Finish
A quick look at the ECAV workflow process from designing, wiring, engineering and building your AV projects

Early Stage and Next Stage Documentation
A winning strategy for beginning and finishing your AV projects.Witness the documentation details allowing you to close more sales and work more efficiently.
21 Settings & Activation - Table of Contents
ECAV 's Folder & File Contents - 0:00
Unblocking the Special ECAV Stencil - 2:00
ECAV Installation - 2:25
ECAV Settings - 2:40
Activating ECAV - 6:00
Inserting and Organizing Stencils - 6:40
Non-ECAV Symbols & Stencils - 10:30
Arranging Stencils by Icons & Details - 10:50

21 - Settings & Activation
22 Creating Your Template - Table of Contents
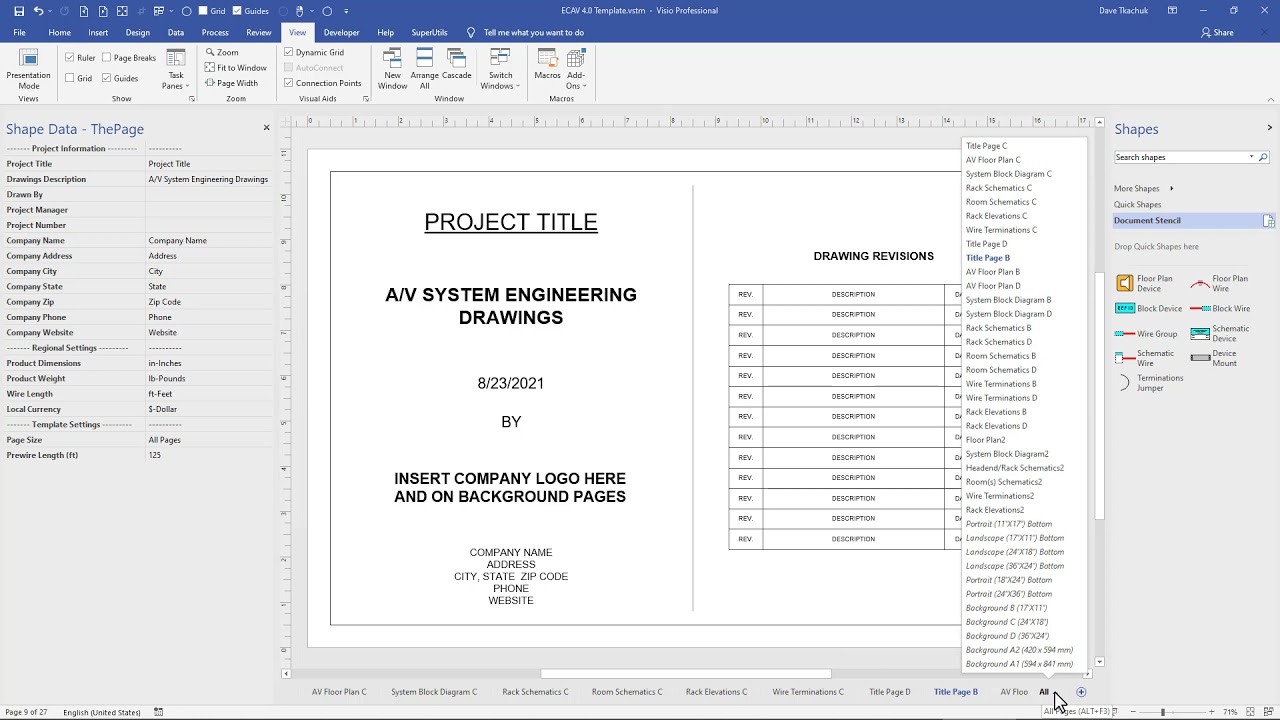
Creating Your Template - 0:00
Quick Access Toolbar - 0:17
Title Page's Company & Project Data - 0:45
Page Scaling for Best Drawing Fit - 2:50
Drawing Page Tabs & Project Flow - 5:00
Change Orders, Revisions & Clouds - 8:20
Updating and Modifying Reports - 10:15
When Visio Exhibits Unexpected Behavior - 11:30
Printing Drawings - 12:00
Exporting Drawings - 13:45

22 - Creating Your Company Template
23 ECAV Data - Table of Contents
ECAV Excel Product Data - 0:00
ECAV Wire Data - 1:00
ECAV Schematic Symbol Data - 1:38
Device Power Data - 2:50
UPS Power Data - 4:50
PDU Power Data - 5:15
Passive Loudspeaker Data - 6:00
Moving & Removing ECAV Data Lists - 6:35
Product Kits - 7:05
Adding Data Columns - 8:50
Adding New Product Data Rows with AI - 9:25
23 - ECAV Data
24 AV Floor Plans - Table of Contents
Inserting CAD & Image Files as Backgrounds - 0:00
Windows Snipping Tool - 0:45
Visual Integrity - Insert PDF Visio Plug-in - 1:41
Custom Floorplan Icons & Text - 4:10
Floorplan Legend & Custom Symbols - 6:25
Scaling the Background Image - 12:33
Floorplan Wires & Loop Wires - 15:37
Floorplan Wire Labeling - 17:10
Floorplan Wire Length Symbol - 18:34
Wire Length Report - 21:00
Symbol Form vs. Shape Data Window - 21:44
ECAV Space & Area Hierarchy - 22:53
Device Numbering and To Location Data - 24:28
Storing Pages as Background Pages - 26:35
Transforming Floorplan Device Symbols - 27:28

24 - AV Floor Plans
25 Block Diagram - Table of Contents
The System Framework - 0:00
Headends & Rooms - 0:42
Copying & Pasting Rack & Room Area Data - 1:28
Linking Data to Device Symbols - 2:30
Block Device Reference IDs - 3:33
Model Number as the Unique Identifier - 5:04
Finding Linked Data & Linked Devices - 5:26
Space Saving Examples - 6:06
PoE Totals - 7:05
Wire Group IDs - 7:33
Highlighting & Selecting Block Wires - 8:24
Saving Block Devices - 9:24
Saving Block Wires - 10:02
Wire Number Labeling - 10:51
Wire Prefix & Suffix Labeling - 12:48
Next Wire Display - 13:25
CO & REV in Title Blocks - 14:17
Transforming Block Symbols - 15:09
Linked Data Information - 16:04

25 - Block Diagram
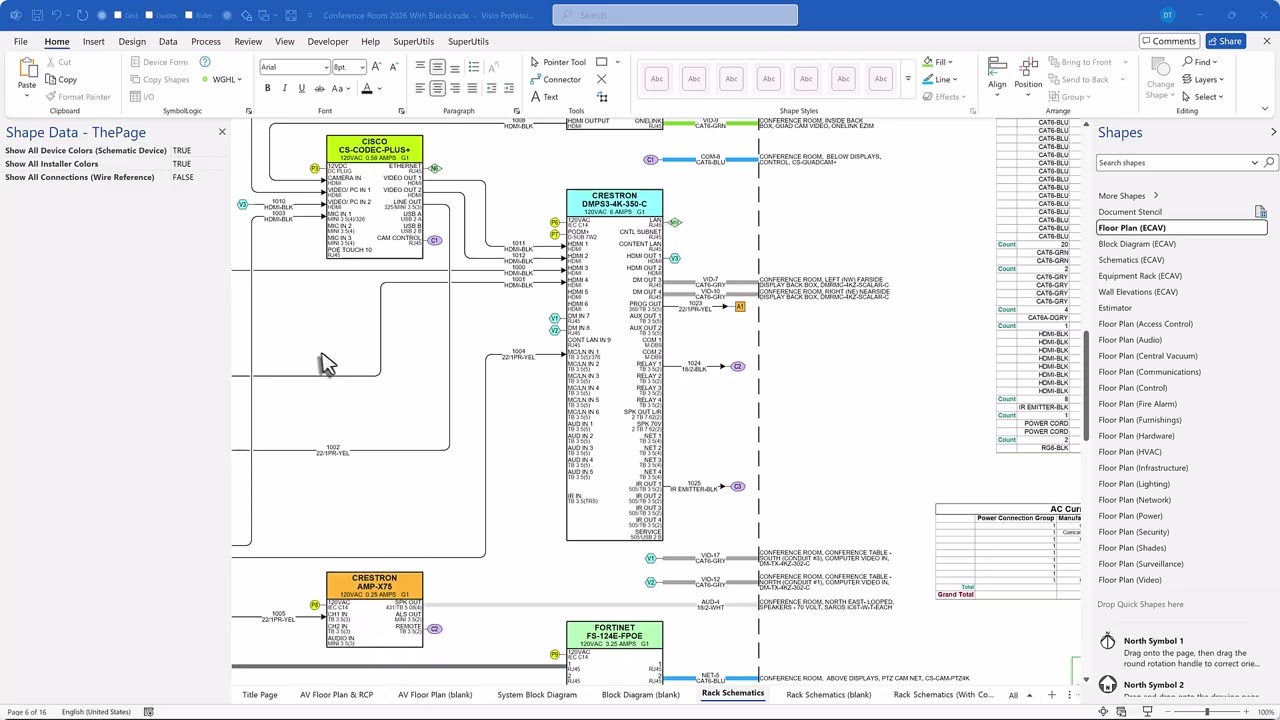
26 Schematic Diagrams - Table of Contents
System Wiring Details - 0:00
Schematic Devices - 0:38
My Schematic Stencil - 1:03
Power Connection Groups - 1:43
Entering Power Data - 3:08
Entering PDU & UPS Data - 3:57
Hiding Power Labels for Passive Devices - 4:29
Schematic I/O Ports - 4:49
Special Case I/O Configuration - 5:57
Wire Terminations - 6:31
Schematic Wire Types - 7:05
Wire References - 7:50
Copying & Pasting Rack & Room Area Data - 10:53
When to Move Wire Text - 11:44
Using Schematics as Wire Lists - 11:57
Transforming Schematic Device Symbols - 12:48

26 - Schematic Diagrams
27 Rack Elevations - Table of Contents
Headend Construction- 0:00
Colorized Rack Symbols - 0:55
Creating Rack Symbols from Other Drawings - 1:15
Equipment Rack Stencil - 2:22
Rack Power & Ventilation - 2:47

27 - Rack Elevations
28 Wall Elevations - Table of Contents
Wall & Room Construction - 0:00
Colorized Wall Symbols - 0.04
Creating Wall Symbols from Other Drawings - 0:23
Wall Elevation Stencil - 1:32

28 - Wall Elevations
29 ECAV Visual Estimator - Table of Contents
Estimator Template Drawing - 0:00
Matching Diagram to Client's Needs and Desires - 0:30
Product Prices - 0:54
Show & Hide Systems with Layers - 1:30
Estimates by System or Rooms - 1:51
Updating Estimates - 2:30
Double Clicking Report to Create Excel - 2:42
After Estimate is Accepted - 2:56
After Proposal is Accepted - 3:16
Finishing Drawings - 3:42
Estimator Stencil - 4:13
Changing Size of Drawings - 4:46

29 - ECAV Visual Estimator
Basic Tutorials
1 - Creating Your ECAV Template - Setup

2 - Creating Your ECAV Template - Stencils

3 - Creating Your ECAV Template - Quick Access Toolbar

4 - Creating Your ECAV Template - Logos

5 - Creating Your ECAV Template - Pages

6 - Creating Your ECAV Template - Finish and Save

7 - Your Engineering Database - Linking Data to Your Drawings

8 - Important Drawing Notes - The Drawing Process

9 - Important Drawing Notes - Help Layers

10 - Important Drawing Notes - Snap and Glue

11 - Important Drawing Notes - Wire Labeling

12 - Important Drawing Notes - Data Display Options

13 - AV Floor Plans - Architectural Floor Plan Image

14 - AV Floor Plans - Device and Wire Symbols

15 - AV Floor Plans - Customizing Floor Plan Symbols

16 - Block Diagram - Spaces and Devices

17 - Block Diagram - Wires and Reports

18 - Schematics - Headend and Room Devices

19 - Schematics - Headend and Room Wires
